
Architecture · Structure · MEP · Estimating
Drawings, calculations and estimates your contractor can build from
AMG produces permit sets, structural calcs, MEP layouts and quantity takeoffs for general contractors, architects and developers. One team, one model, one point of contact.
Our Services
Four disciplines, one coordinated set
Most site delays start on paper: a beam that clashes with a duct, a door schedule that does not match the plan, a takeoff missing a trade. We run all four disciplines in one workflow to catch these before they reach site.
01
Architectural
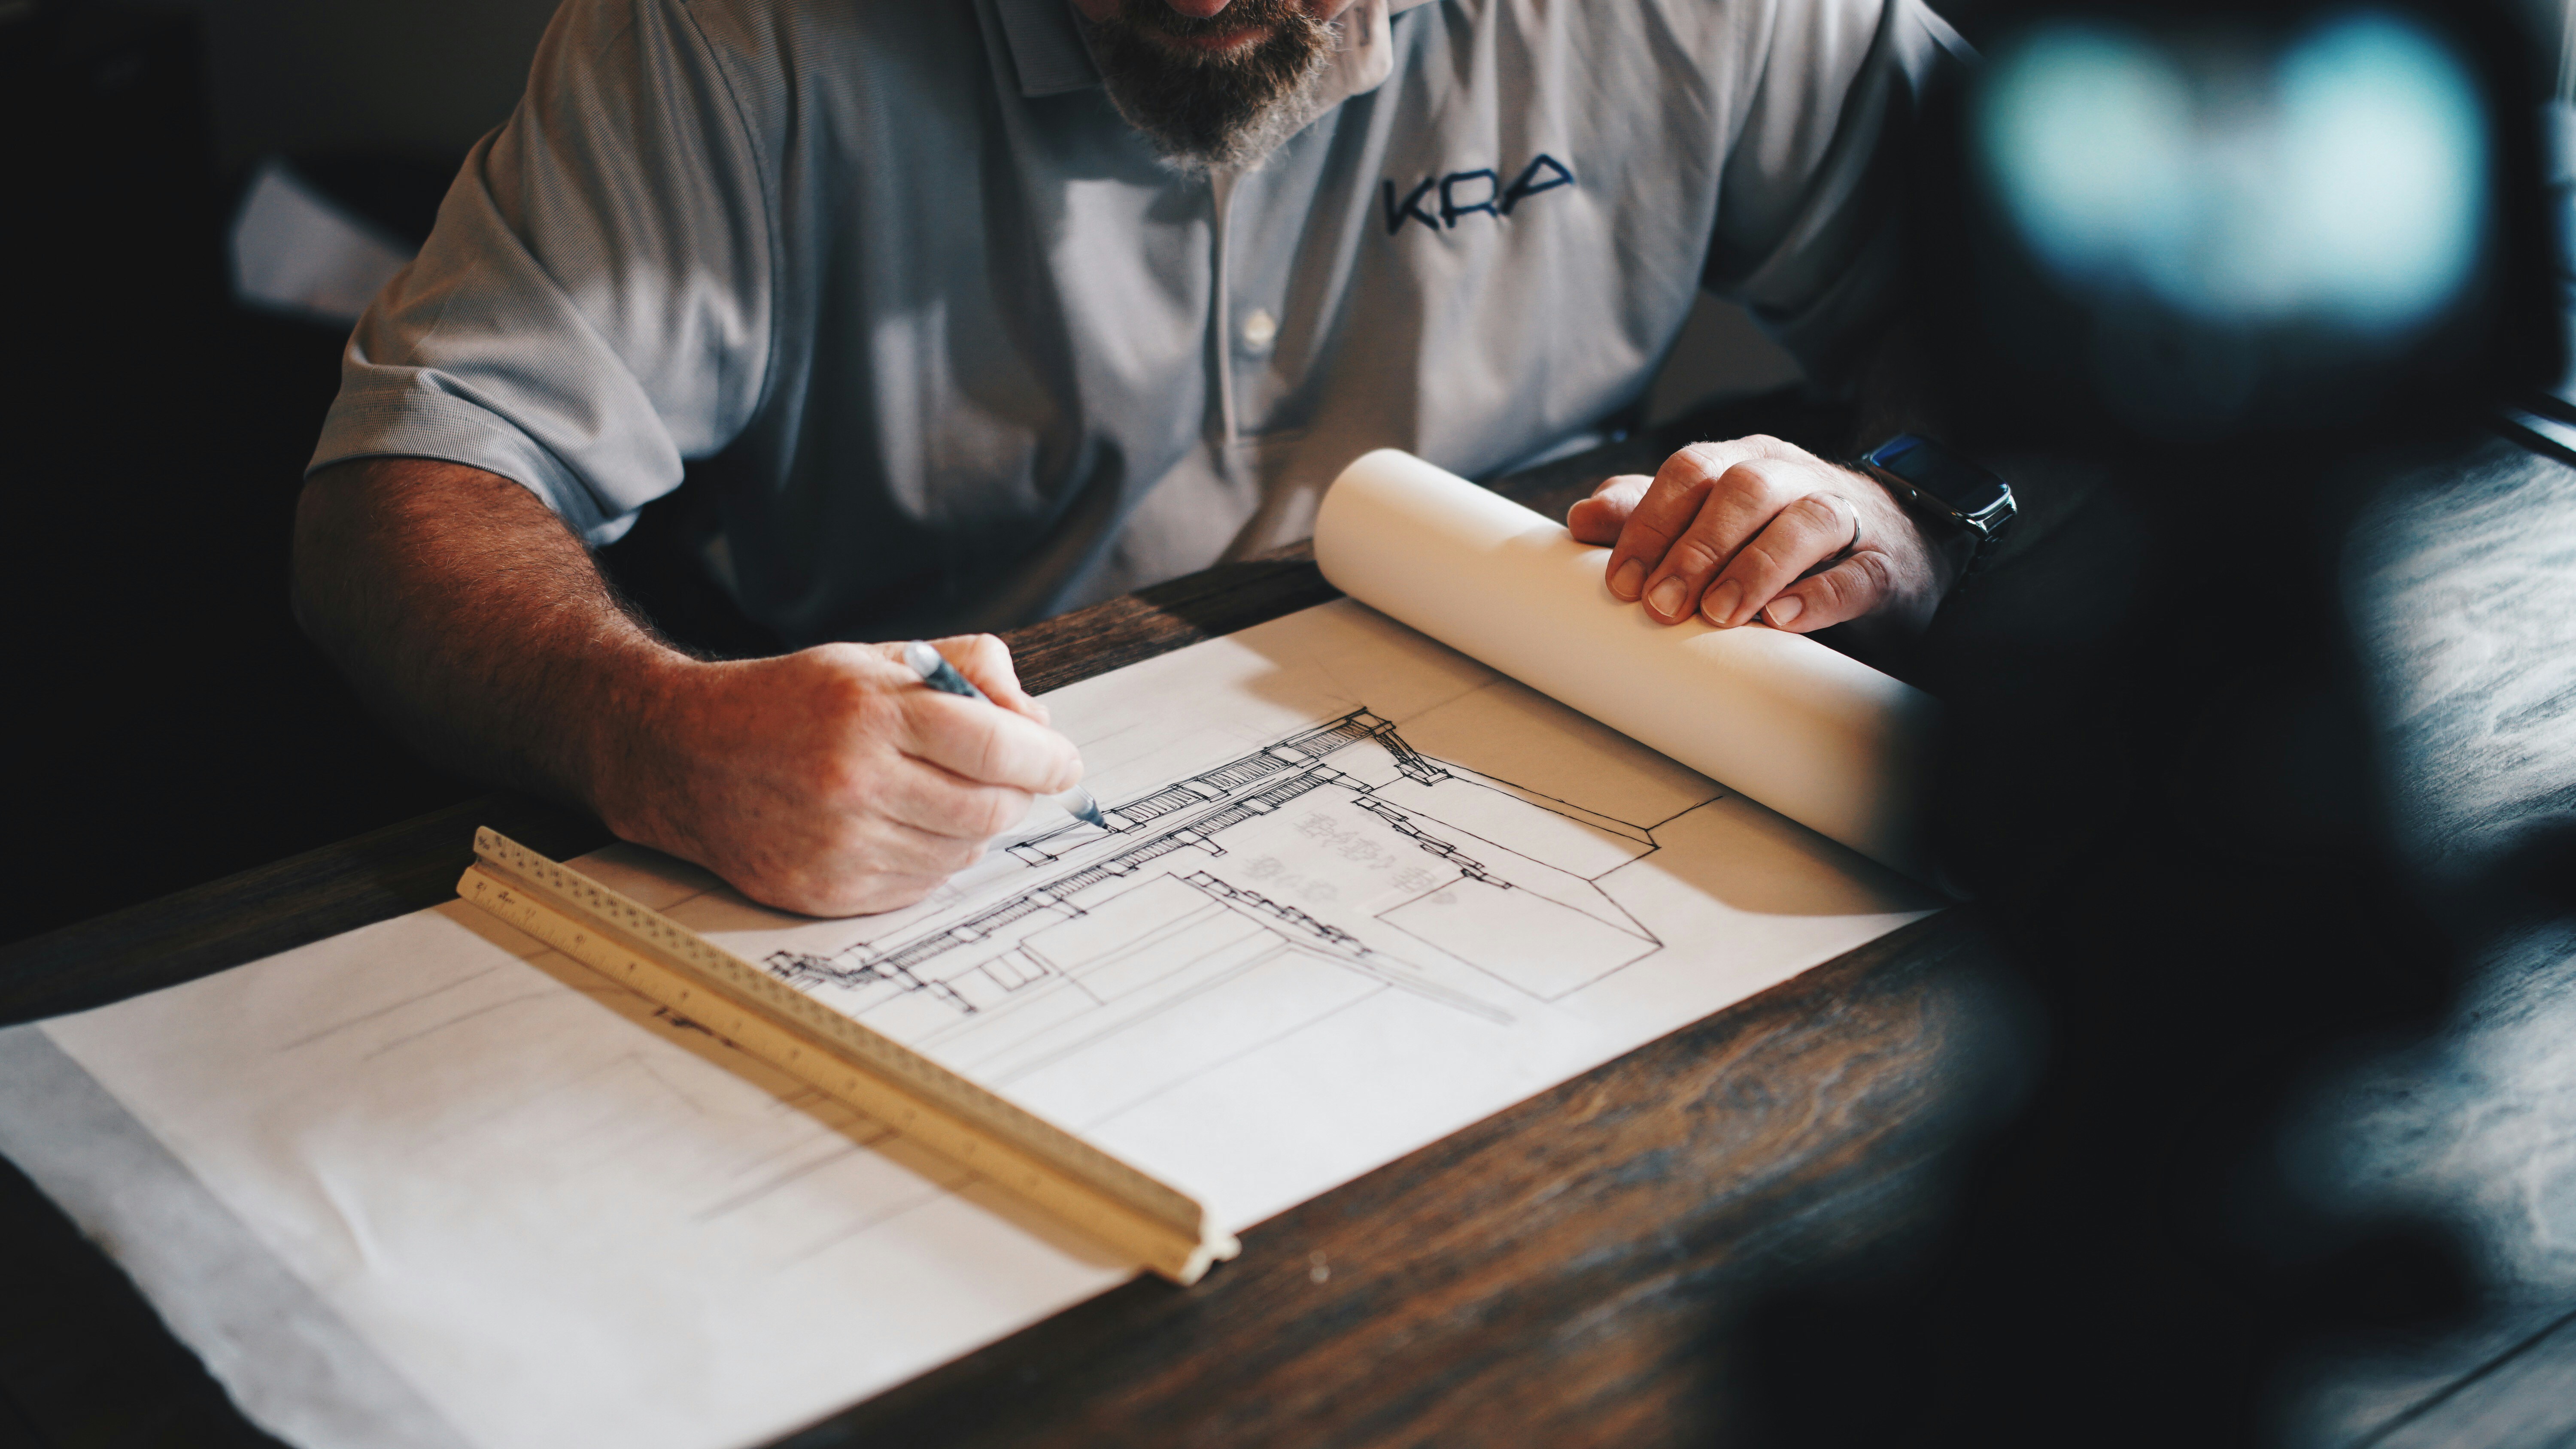
Schematic design, permit sets, construction documents and Revit models to LOD 350.
Explore Architectural →

02
Structural
Steel, concrete, timber, PEMB, pool and aluminum structures, with full calcs and connection details.
Explore Structural →

03
MEP
HVAC loads and ductwork, power and lighting, plumbing risers and sprinkler layouts, clash-checked in BIM.
Explore MEP →

04
Estimations
Trade-by-trade quantity takeoffs, BOQs and priced estimates, delivered in Excel with marked-up drawings.
Explore Estimations →
Why AMG
What changes when every drawing comes from one team
When architecture, structure, MEP and the estimate come out of the same model, the quantities match the drawings and the drawings match each other. That means fewer RFIs, fewer change orders and fewer surprises once framing starts.
4
Disciplines in one model
Grids, MEP routes and quantities come from the same Revit model, so one change updates every sheet.
LOD 350
Model detail
Detailed enough for clash detection, quantity extraction and shop drawing coordination.
1 set
One sheet index, one revision log
Architectural, structural and MEP sheets share a title block and revision history, so nothing goes out of sync.
1
Project lead
One person owns your scope, schedule and revisions, so you never chase three firms for one answer.
Who We Work With
Set up around how contractors, architects and developers actually work
General contractors
Bid-ready takeoffs on short deadlines, structural and MEP drawings for design-build jobs, and quick answers to site RFIs.
Architects
Structural and MEP engineering plus drafting support that works inside your Revit template, title block and sheet standards.
Developers and owners
Feasibility estimates before you buy, permit sets once you commit, and cost checks at every design stage.
How We Work
How a project runs with AMG
Step 01
Send your files
Share PDFs, CAD or Revit files, the soil report and site photos. We come back with a written scope, fee and schedule.
Step 02
Model and design
We build the model, run the analysis and size every member, duct, pipe and circuit to the governing code.
Step 03
Coordinate and check
Disciplines are overlaid, clashes resolved and every sheet checked before a single drawing reaches you.
Step 04
Issue and support
You receive PDF, DWG and RVT files. We respond to plan check comments and site RFIs until closeout.
AMG
Architectural, structural, MEP and estimating services for general contractors, architects and developers.
Contact
amengineeringllc.com@gmail.com
+91 91217 31998
3rd Floor, MIG-848, KPHB, Hyderabad, 500085
© 2026 AMG. All rights reserved.
Architecture · Structure · MEP · Estimating